
Awards
Design
Award of Excellence
Commercial
A Commercial Design Award of Excellence is presented to Stanley Burke’s, a prime example of Googie architecture completed in 1958 by Armet & Davis, with interiors by Helen Liu Fong. A vivid expression of postwar Los Angeles, the building demonstrates how Modern architecture reached beyond elite commissions to become part of everyday life. Its dynamic catenary roof, “spider leg” I-beam supports, expansive glass curtain wall, and neon signage were designed to engage passing motorists and embody an exuberant fusion of technology, function, and popular culture. After decades of alterations, deferred maintenance, and multiple tenants, this six-year rehabilitation returned the building to its historic character and active use. The project restored historic fabric including the roof structure, steel supports, terrazzo floors, Palos Verdes stone, glass curtain wall, and lighting. Missing elements were replicated using archival drawings, photographs, and forensic investigation. The original neon sign was restored, while seismic upgrades were executed with in-kind materials. Helen Fong’s sophisticated interior, long obscured by a 1981 remodel, was rediscovered, bringing deserved attention to the work of a talented Asian American woman designer. Reopened in 2025, the project restored both the architecture and the cultural role of this once-neglected roadside landmark.
“It is an irresistible bundle of midcentury joy, and an example to others. The project demonstrated excellent documentation and recognition of interior design in balance with the Googie exterior.”
- Ann Beha, Jury chair
“The care, rigor and quality of execution are all commendable. Helen Fong’s interior is spectacular and the building itself has a sweeping, gentle and assured graciousness that works perfectly with movement at the scale of the Boulevard.”
Chick-fil-A, Inc.
Chick-fil-A, Inc., Restoration Lead and Client; CRHO, Architect of Record; narrate, Interior Architect; KDC Construction, Contractor; Hourian Associates, Landscape Architect; Sense Makery, Environmental Graphics; Carrie Chasteen, Historic Preservation Consultant; Alan Hess, Preservation Architect; Shimaji & Lascola Inc., Structural Engineer; Pacific Crest Consultants, Entitlements Consultant; EKA, Public Relations Consultant

Case Study House No. 21
Lorem ipsum dolor
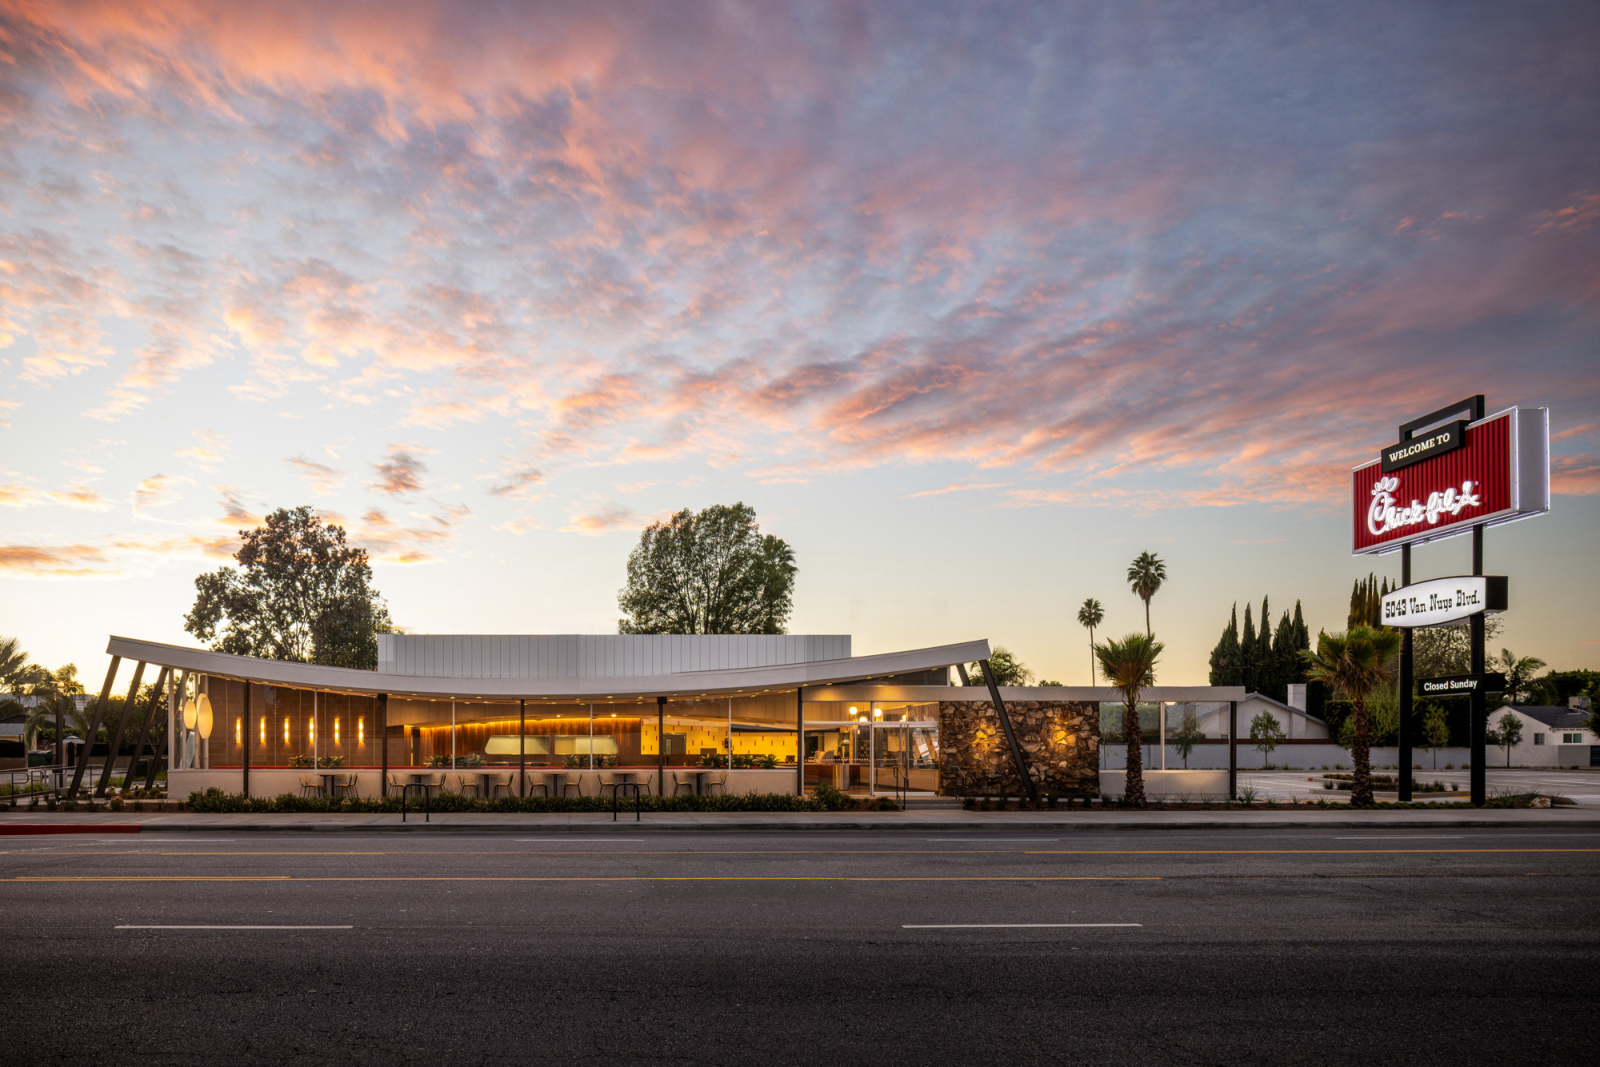
Stanley Burke's, Los Angeles, CA, Armet and Davis, 1958, with interiors by Helen Fong.
Adam Taylor