
DocomomoJoin
  • Explore Modern
    • Explore the register
    • Designers
    • Styles of the Modern Era
    • Resources
  • Latest News
  • Events
    • Upcoming events
    • Modernism in America Awards
    • International Docomomo Conference
    • National Symposium
    • Tour Day
  • Support
    • Donate
    • Membership
    • Theodore Prudon Fund
    • Why become a member
    • Members & Supporters
  • Engage
    • About
    • Regional chapters
    • Start a chapter
    • Submit a site you love
    • Get involved
  • Search
  • Explore Modern
  • Register

Crow Island School

None
Good
  • Modern Movement
  • Identity of Building/Site
  • History of Building/Site
  • Evaluation
  • Documentation

Crow Island School

Crow Island School, Winnetka, IL, Perkins&Will and Eliel and Eero Saarinen, 1940. 

Credit

James Steinkamp Photography

Site overview

Crow Island School is a flat roofed, one story, common brick and redwood, multi-windowed, steel frame structure that incorporates the functionalism, simplicity, and flexible planning of the International Style. Designed by the firms of Eliel and Eero Saarinen and Perkins, Wheeler & Will under the direction of progressive educator Carleton W. Washburne, then Superintendent of Winnetka Public Schools, it has served as a public grammar school and preschool since it opened in 1940. Preceding the general building hiatus in the United States during World War II, Crow Island School provided a model of a modern progressive school for the building boom that accompanied the baby boom in the postwar era.

Crow Island School

Site overview

Crow Island School is a flat roofed, one story, common brick and redwood, multi-windowed, steel frame structure that incorporates the functionalism, simplicity, and flexible planning of the International Style. Designed by the firms of Eliel and Eero Saarinen and Perkins, Wheeler & Will under the direction of progressive educator Carleton W. Washburne, then Superintendent of Winnetka Public Schools, it has served as a public grammar school and preschool since it opened in 1940. Preceding the general building hiatus in the United States during World War II, Crow Island School provided a model of a modern progressive school for the building boom that accompanied the baby boom in the postwar era.

Crow Island School

Site overview

Crow Island School is a flat roofed, one story, common brick and redwood, multi-windowed, steel frame structure that incorporates the functionalism, simplicity, and flexible planning of the International Style. Designed by the firms of Eliel and Eero Saarinen and Perkins, Wheeler & Will under the direction of progressive educator Carleton W. Washburne, then Superintendent of Winnetka Public Schools, it has served as a public grammar school and preschool since it opened in 1940. Preceding the general building hiatus in the United States during World War II, Crow Island School provided a model of a modern progressive school for the building boom that accompanied the baby boom in the postwar era.

Awards

Design

Citation of Merit

Civic

2026

A Civic/Institutional Design Citation of Merit recognizes the renovation and expansion of Crow Island School, an influential 1940 collaboration between Perkins&Will and Eliel and Eero Saarinen, that established a new model for progressive, child-centered education. Its low horizontal massing, courtyard-connected L-shaped classrooms, abundant daylight, and carefully scaled circulation create an environment that connects learning, autonomy, and nature. Following community-centered planning, the school district undertook a comprehensive effort to address evolving needs while retaining architectural character. Exterior masonry was carefully studied to match the original Chicago Common brick, and the original steel-window proportions and profiles were preserved using thermally broken aluminum and storefront systems that replicated the historic visual character while improving performance. Historic ceiling systems, some of which were no longer manufactured, required selective preservation, replacement, and visual coordination. Accessibility improvements, landscape and stormwater upgrades, and expanded learning environments further extend the school’s capacity to serve future generations. 

“This is a standout project. I was impressed by the discipline behind the material work, which showed real technical rigor rather than approximation.”
- Utkarsha Laharia, Jury member

“I give it high marks for the interactive process with the end users and the community. The students are very lucky kids.”

- Claire Agre, Jury member
Client

Winnetka Public Schools

Restoration Team

Perkins&Will: Ralph Johnson, Design Principal; Bryan Schabel, Design Principal; Mark Joliceour, Managing Principal; Rick Young, Project Manager; Justin Hegge, Senior Project Architect; Daniel Rollet, Project Architect; Megan Mohney, Architect; Harboe Architects: Gunny Harboe, Consulting Architect

Primary classification

Education (EDC)

Designations

U.S. National Register of Historic Places, listed on October 27, 1989 | U.S. National Historic Landmark, listed on December 14, 1990

Author(s)

DOCOMOMO US Register Committee | | 7/1999

How to Visit

Elementary school campus - do not disturb

Location

1112 Willow Road
Winnetka, IL, 60093

Country

US
More visitation information

Case Study House No. 21

Lorem ipsum dolor
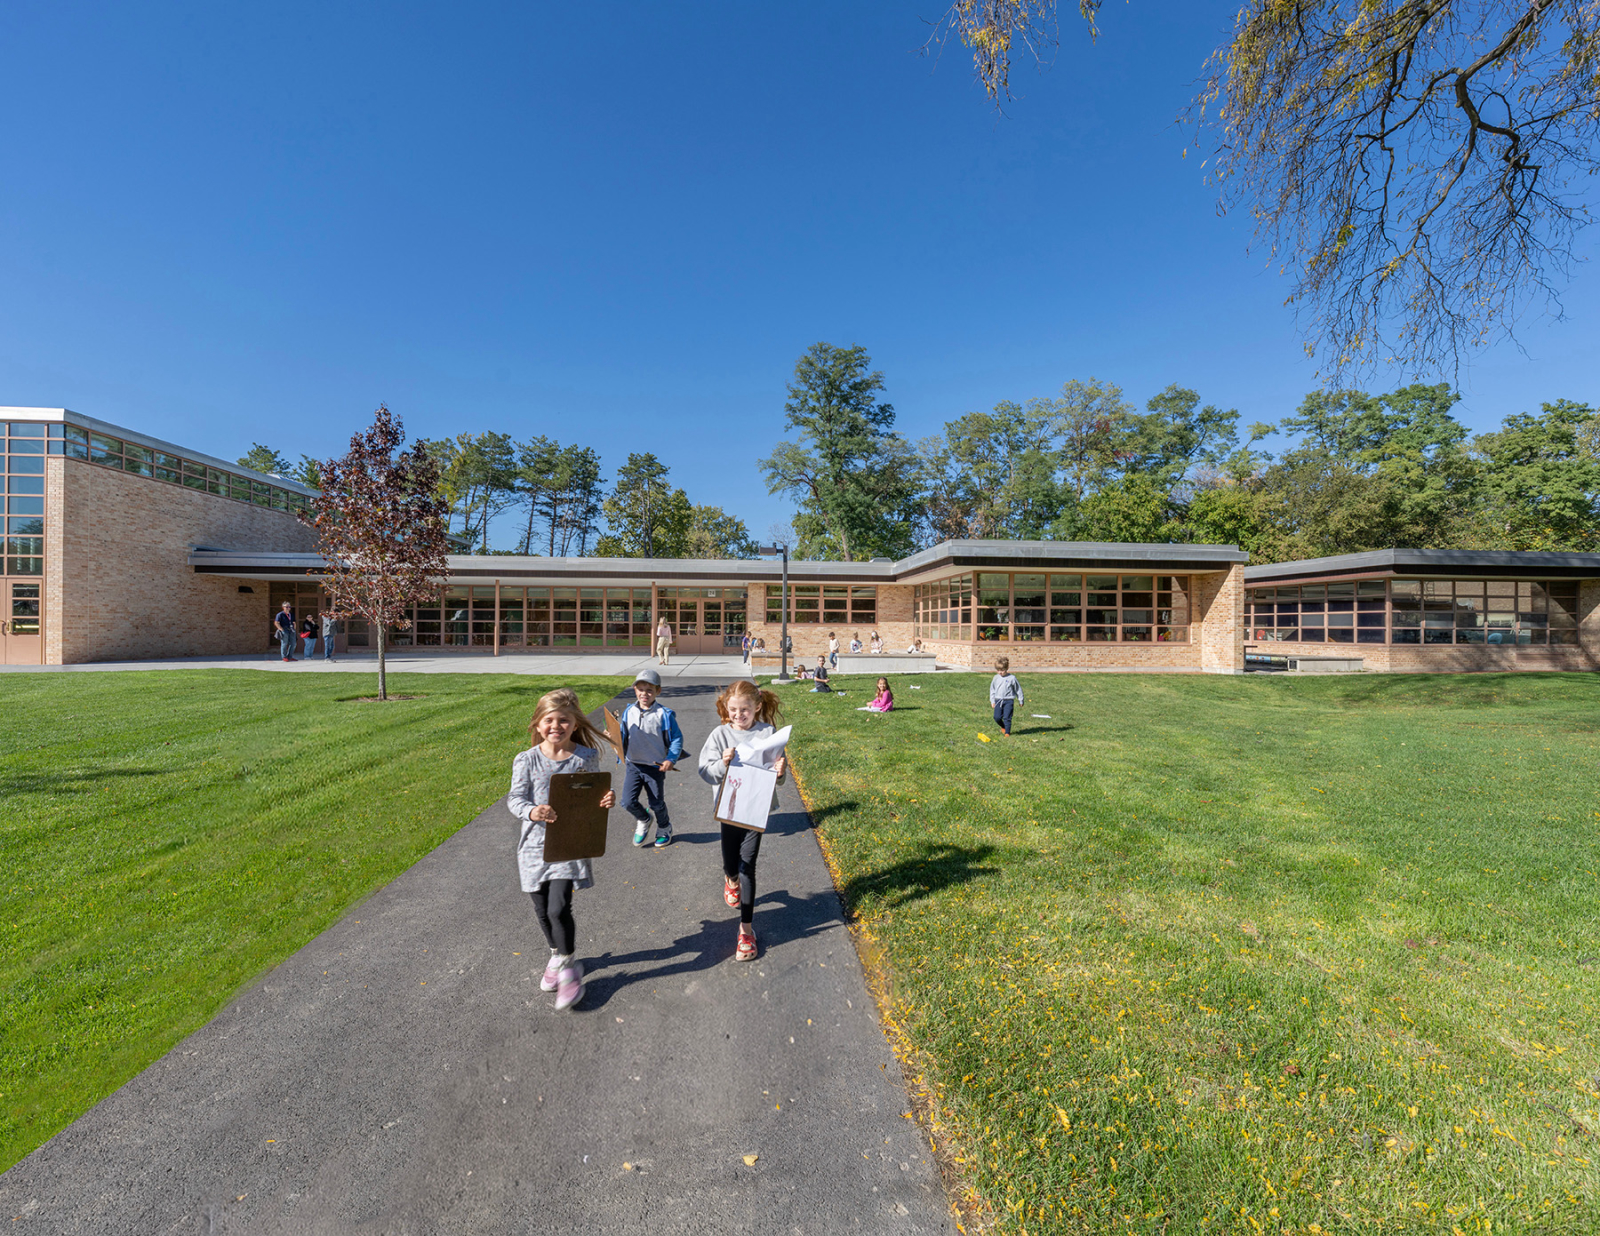
Crow Island School, Winnetka, IL, Perkins&Will and Eliel and Eero Saarinen, 1940. 

Credit:

James Steinkamp Photography

Designer(s)

Eero Saarinen

Architect

Nationality

American, Finnish

Eliel Saarinen

Architect

Nationality

Finnish, American

Other designers

Saarinen & Saarinen. Perkins, Wheeler & Will, architects
Completion

1940

Commission / Completion details

Commission unknown, completion 1940(e)

Current Use

School.

General Assessment

Recognizing that educational objectives and methods can generate architectural form, the architects here were among the first to carefully analyze the spacial and practical needs of children and teachers. The resulting approach, characterized by flexible classrooms with separate work areas, individual adjacent outdoor yards, natural light, practical materials and a child-sized scale revolutionized elementary school design.

References

https://focus.nps.gov/pdfhost/docs/NHLS/Text/89001730.pdf
About
  • Docomomo US
  • US Board of Directors
  • Partner Organizations
  • Terms of Use
  • Site Credits
  • Contact
Membership
  • Membership Overview
  • Why you should become a member
  • Join
  • Members & Supporters

© Copyright 2026 Docomomo US

Donate

Donations keep vital architecture alive and help save threatened sites around the country. Docomomo US relies on your donations to raise awareness of modern design and advocate for threatened sites. Donate today ›